
Case study · Architecture & Construction
Automated Blueprint Extraction & BIM Schema Intelligence
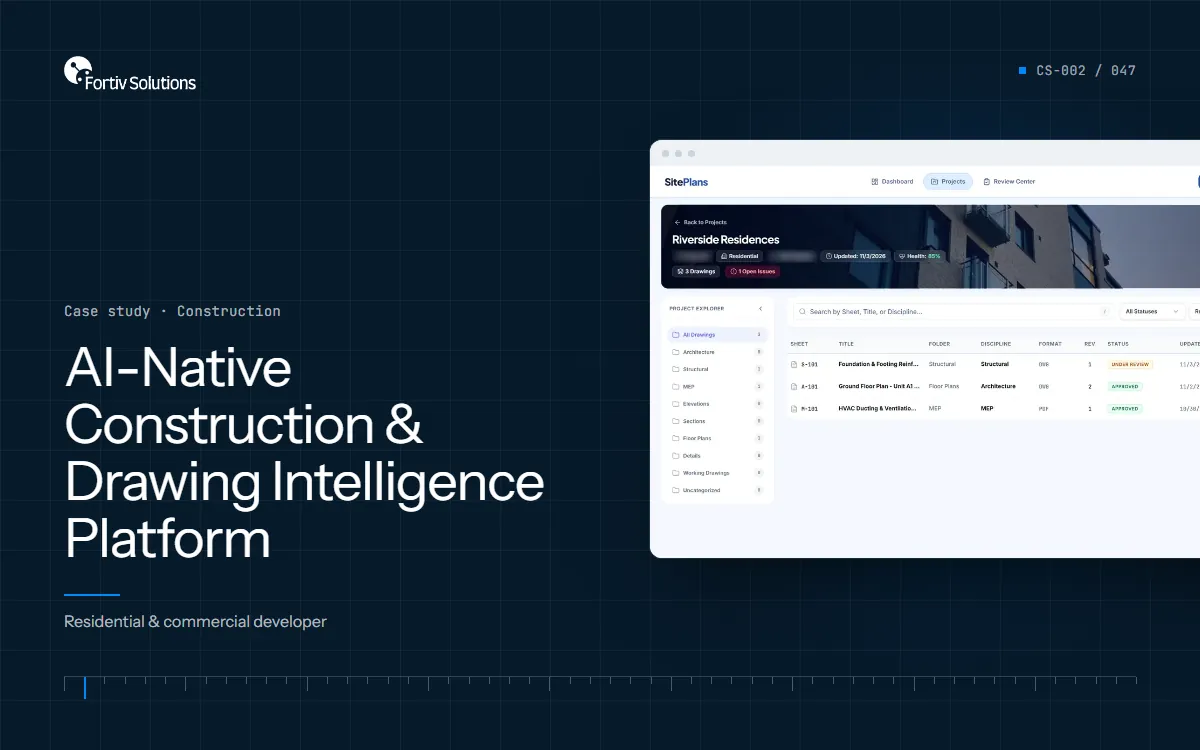
A commercial architectural and structural engineering firm processing 500+ complex multi-layer CAD blueprints and MEP schematics monthly.
Engagement record
- Client
- Architecture & engineering firm
- Industry
- Architecture & Construction
- System
- Architectural Document Intelligence
- Timeline
- 7 Weeks
About this write-up
This case study describes the engagement as recorded. The client is not named; figures and outcomes are as reported by the client and have not been independently audited.

The challenge
The client's structural estimators and CAD draftspersons spent up to 14 hours per project manually transcribing room dimensions, structural beam ratings, and MEP layout tables from scanned PDF blueprints into Revit and cost estimation spreadsheets. Human transcription errors frequently caused costly change orders during active jobsite construction.
Objectives
- Automate spatial dimension and symbol parsing from PDF blueprints and raster scans.
- Extract structured BIM tables, room schedules, and material callouts directly into CAD formats.
- Eliminate manual data transcription errors in structural cost estimation.
- Compress bid preparation cycles from 12 days to under 48 hours.
Discovery
Document audits across 120 historical blueprint packages revealed that 80% of drafting delays stemmed from extracting standard architectural schedules, door/window counts, and room square footages that could be parsed with high-precision vision-language models.
What was built
- Multi-Scale Vector Vision Parser. Computer vision pipeline segmenting blueprint layers, title blocks, dimension lines, and architectural symbology.
- Spatial Geometry Reconciliation. Semantic geometric engine recalculating wall-to-wall tolerances and verifying dimensional closure against floorplan scales.
- Automated Schedule Extraction. Table recognition parsing door, window, finish, and structural beam schedules into structured JSON and IFC schemas.
- Revit & Procore Bridge. Automated data push into Building Information Modeling (BIM) databases and contractor estimation software.
Outcomes as reported
Reported summary: 85% Faster Blueprint Extraction & 18 hrs/wk Saved.
| Figure | What it refers to |
|---|---|
| 85% Reduction | In blueprint schedule extraction and take-off turnaround time |
| 18 Hours | Returned to each project architect and estimator every week |
| 99.8% Precision | On spatial dimension and symbol recognition |
| 48-Hour Bids | Bid turnaround compressed from 12 days, lifting win rates by 26% |
Figures as reported in the engagement record; not independently audited.
Lessons
- Layer separation prior to OCR ingestion prevents text overlapping architectural line art from creating transcription noise.
- Direct IFC export ensures instant compatibility across diverse engineering toolchains without intermediate conversions.
Next steps
Expanding the vision pipeline to perform automated municipal building code compliance checks directly against raw CAD submissions.
Implementation questions
Yes. The vision model applies neural super-resolution and contrast enhancement before segmenting architectural symbols and handwriting annotations.
It indexes the complete plan set, cross-referencing floor plans against section elevations, detail sheets, and structural callout call-outs seamlessly.
SimpleDraw AI ingests PDF, TIFF, DWG, and DXF files, exporting verified data into IFC, Revit-compatible XML, and structured CSV/Excel schedules.
Discrepancies exceeding 0.05% tolerance are highlighted in amber on a split-screen interactive reviewer console with exact coordinate citations.